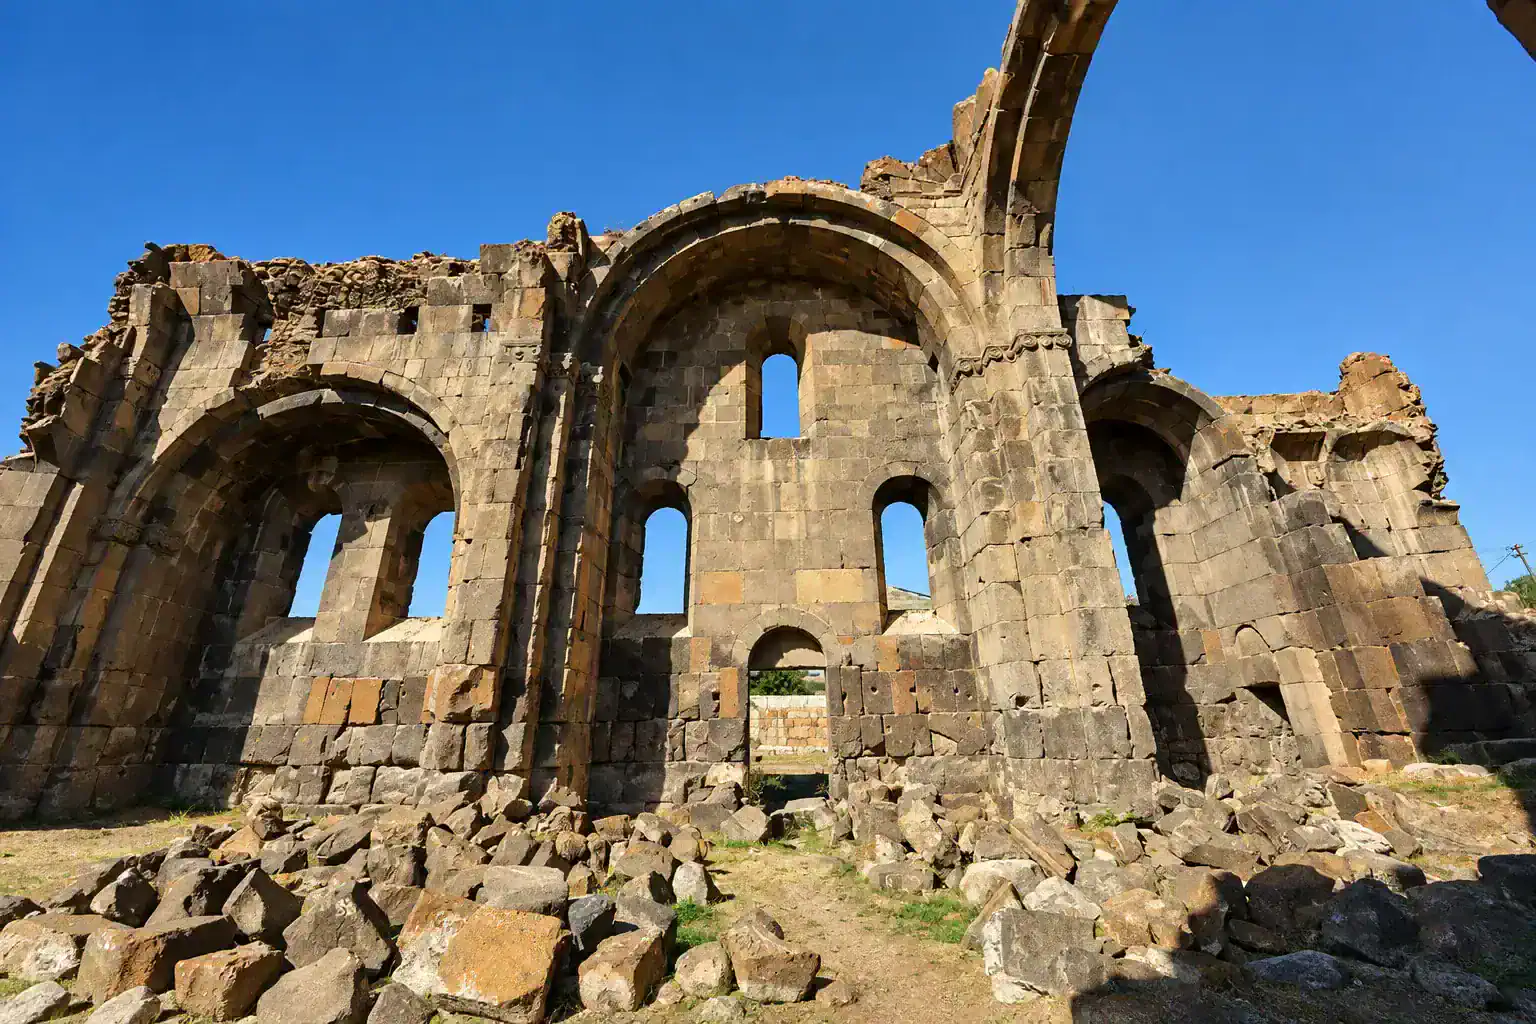
Ptghnavank is located in the village of Ptghni, Kotayk province. It is among the most important monuments of early medieval Armenian architecture and belongs to the domed-hall type. It is attributed to the period from the first half of the 6th century to the beginning of the 7th century.
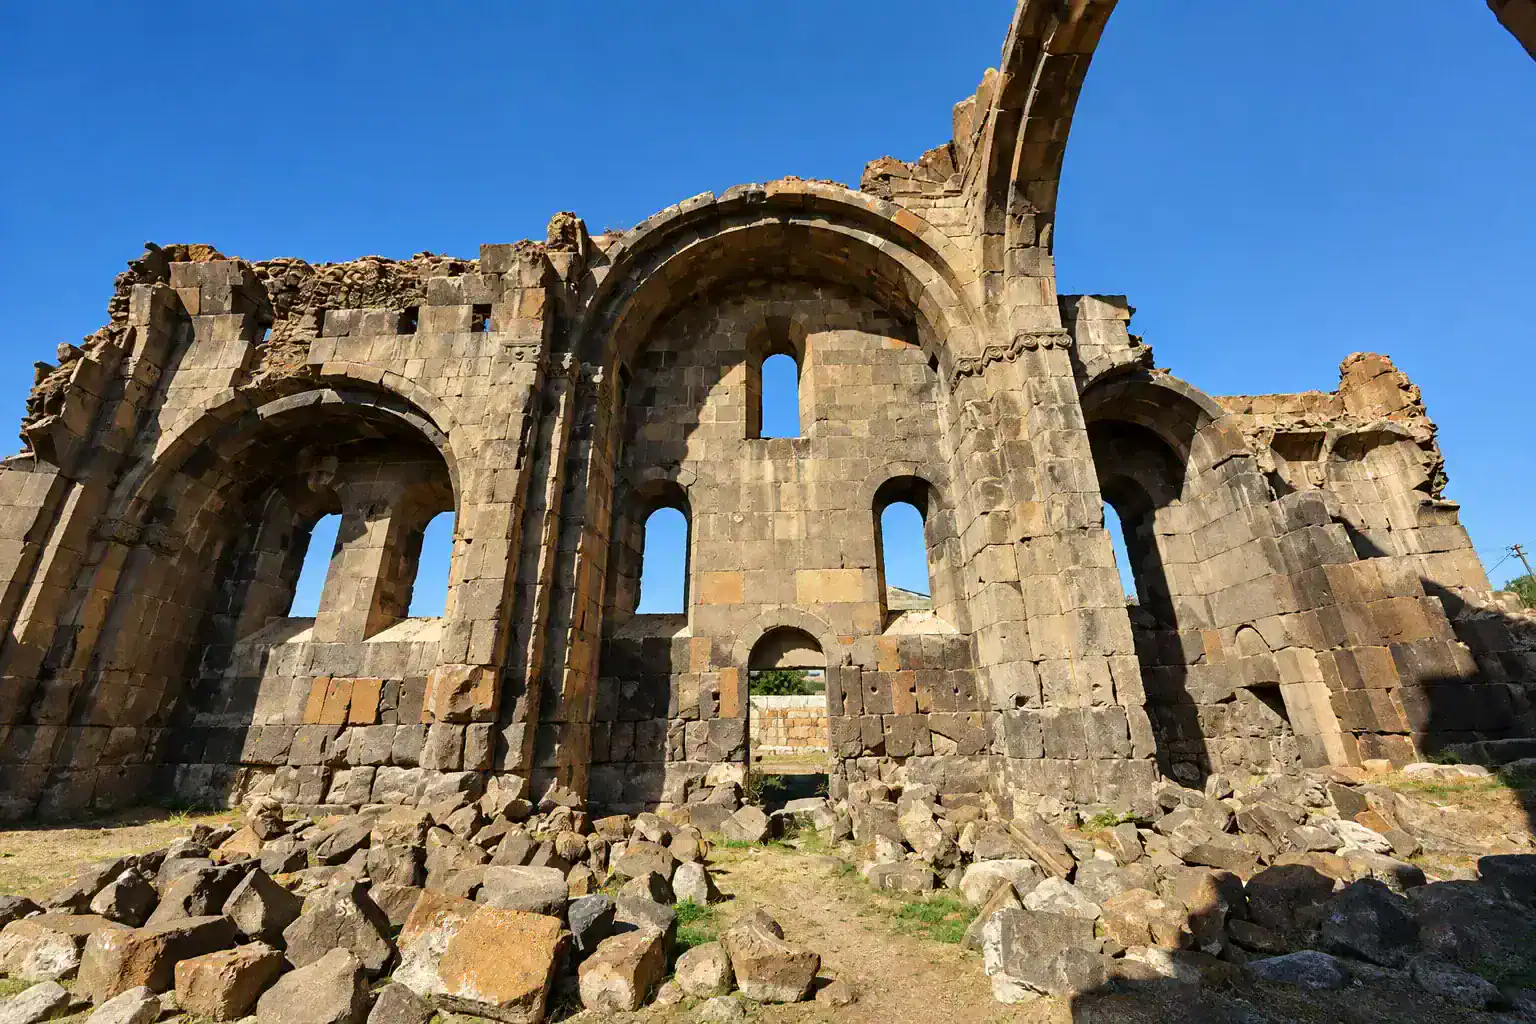
Ptghnavank is an elongated rectangle in plan, with one spacious, unified hall. The dome rose at the center of the hall and rested on massive piers, spanning almost the entire width of the temple.
Also of interest are the small vaulted rooms, or hiding places, on the second floor of the side chambers (avandatun). They are built of well-dressed regular stone, are of considerable height, and are comparable in construction to similar sections of the great cathedral of Talin.
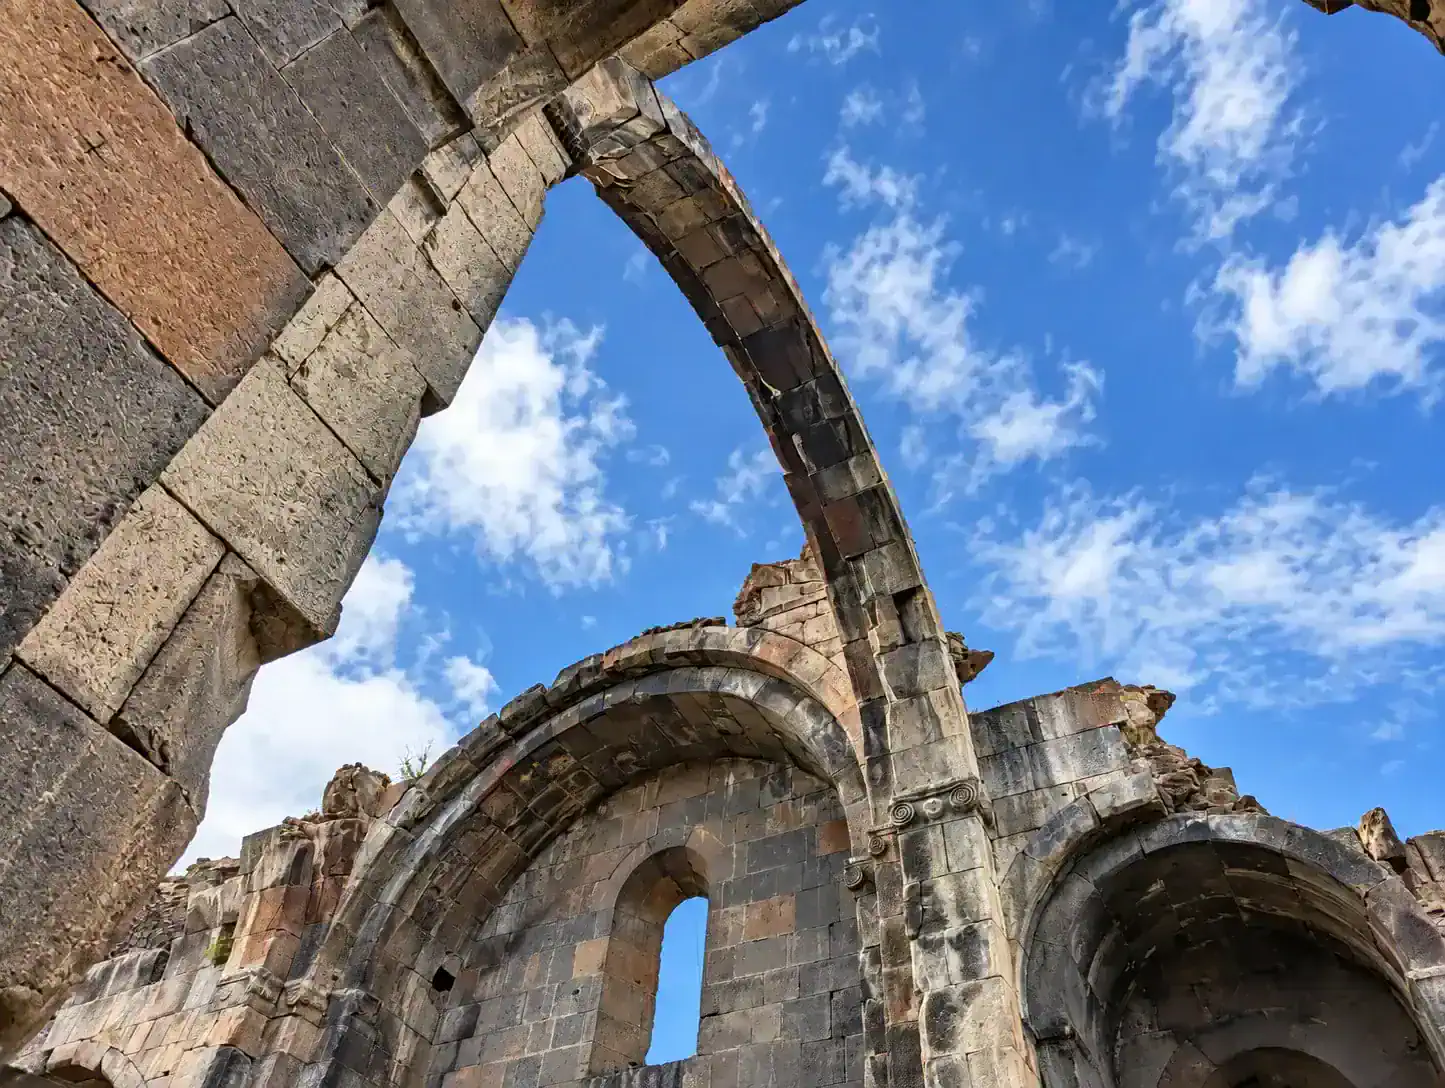
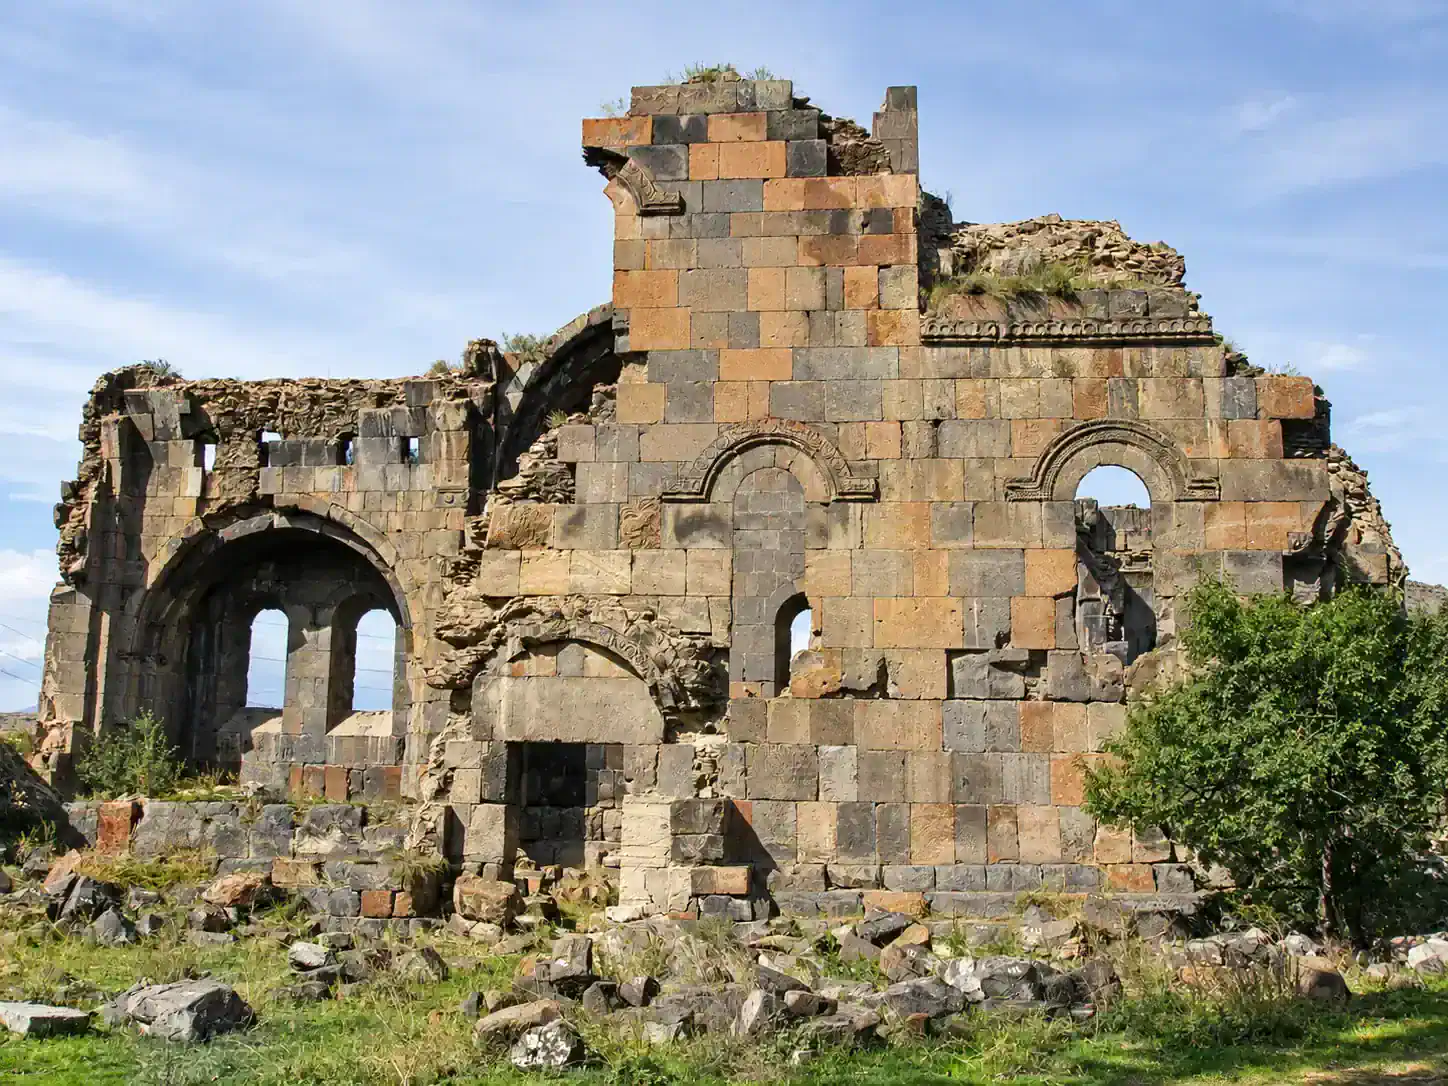
The basis of the temple's plan is the elongated prayer hall. Four massive piers, with tall arches, define the central square on which the dome rose. On the east side is the polygonal (on the exterior) apse, flanked on both sides by square side chambers. The dome and main vaults have not survived, but most of the northern wall, individual sections of the southern wall, and one of the dome-supporting arches remain standing.
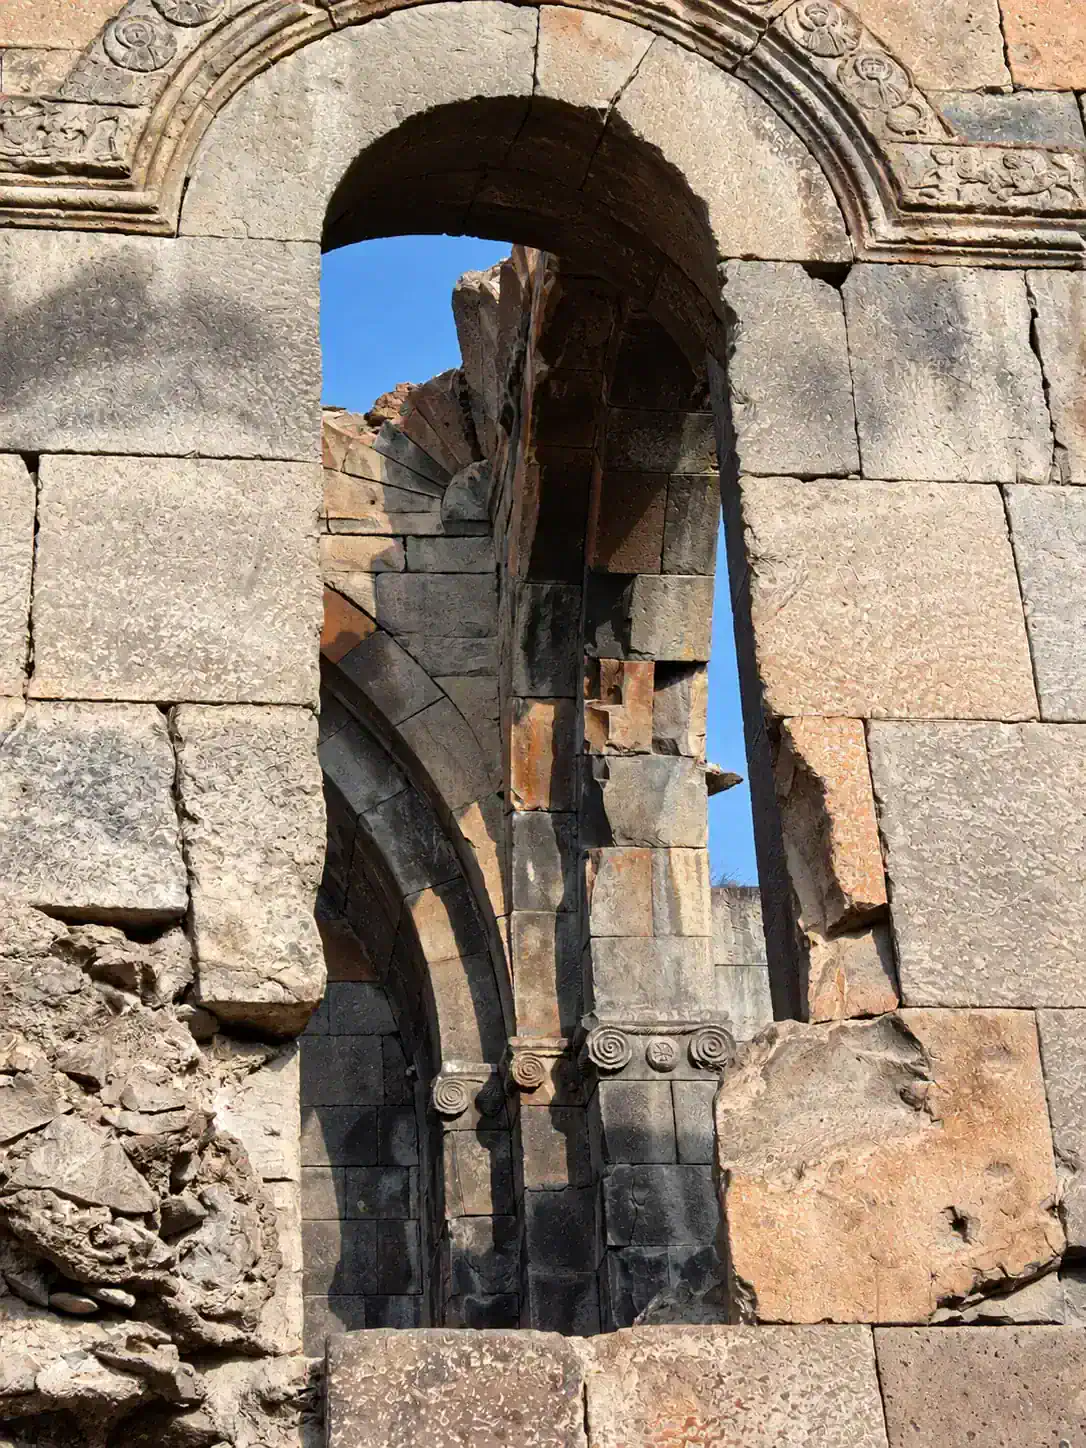
The special value of the Ptghni temple lies in its relief sculptures. Alongside inscriptions and carvings preserved on the southern façade, the names "Manuel Amatunyats Ter" and "Sahak" can be read. On the basis of these reliefs and inscriptions, Garegin Hovsepyan linked the temple to the princely house of Amatuni and dated it to the 6th century.
On the decorative arch of the southern entrance is a mounted hunter shooting an arrow at a lion. On the window arch-supports of the northern façade are carved various birds — duck, goose, dove, eagle, and pheasant — and, elsewhere, a lion seated beneath a palm tree. These relief carvings are among the distinctive examples of early medieval Armenian sculpture.
Restoration work was carried out at the monument in 1940, but today it continues to survive in a semi-ruined state.