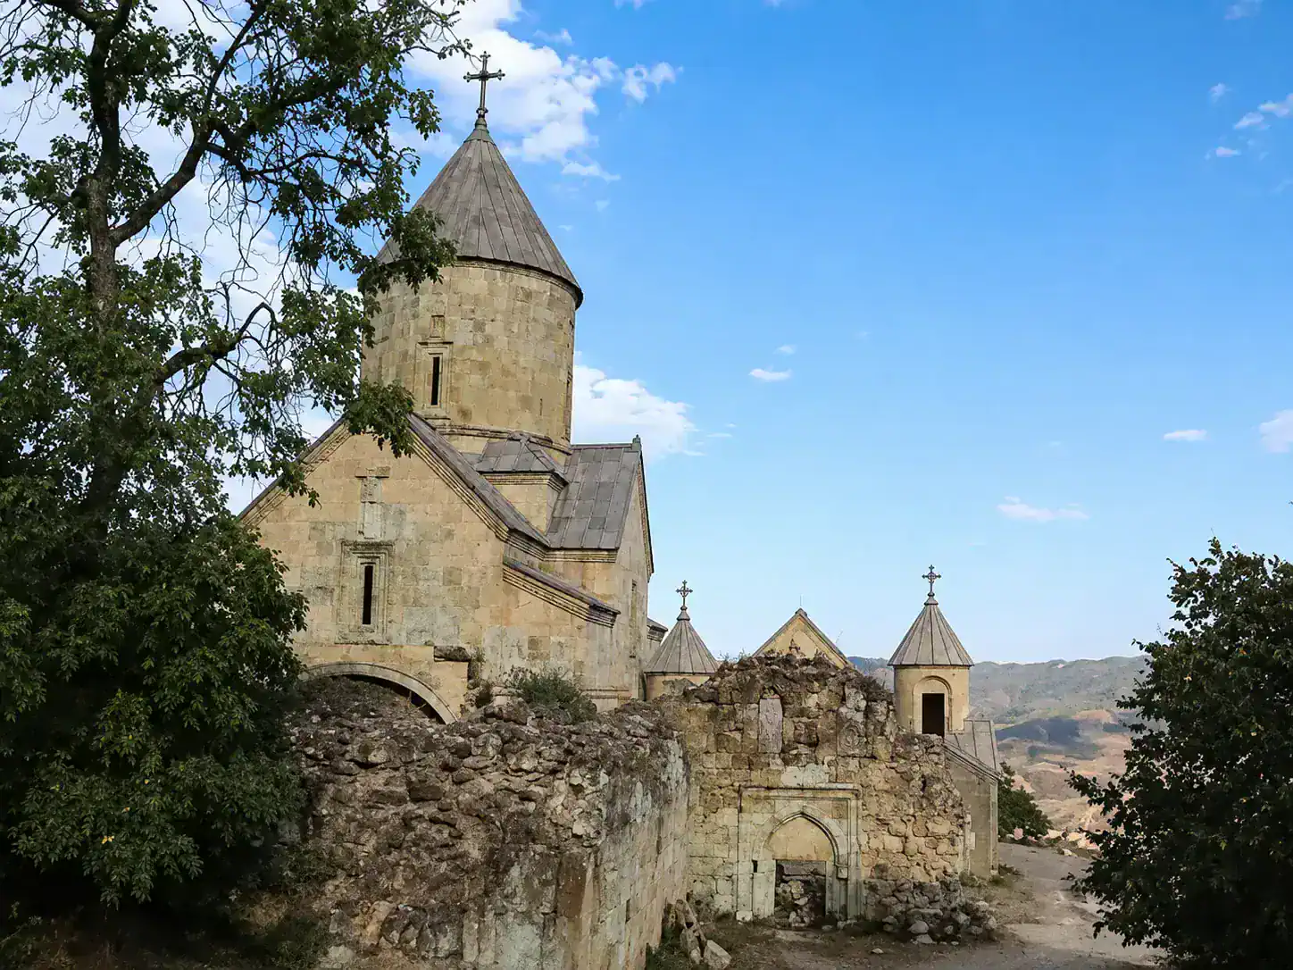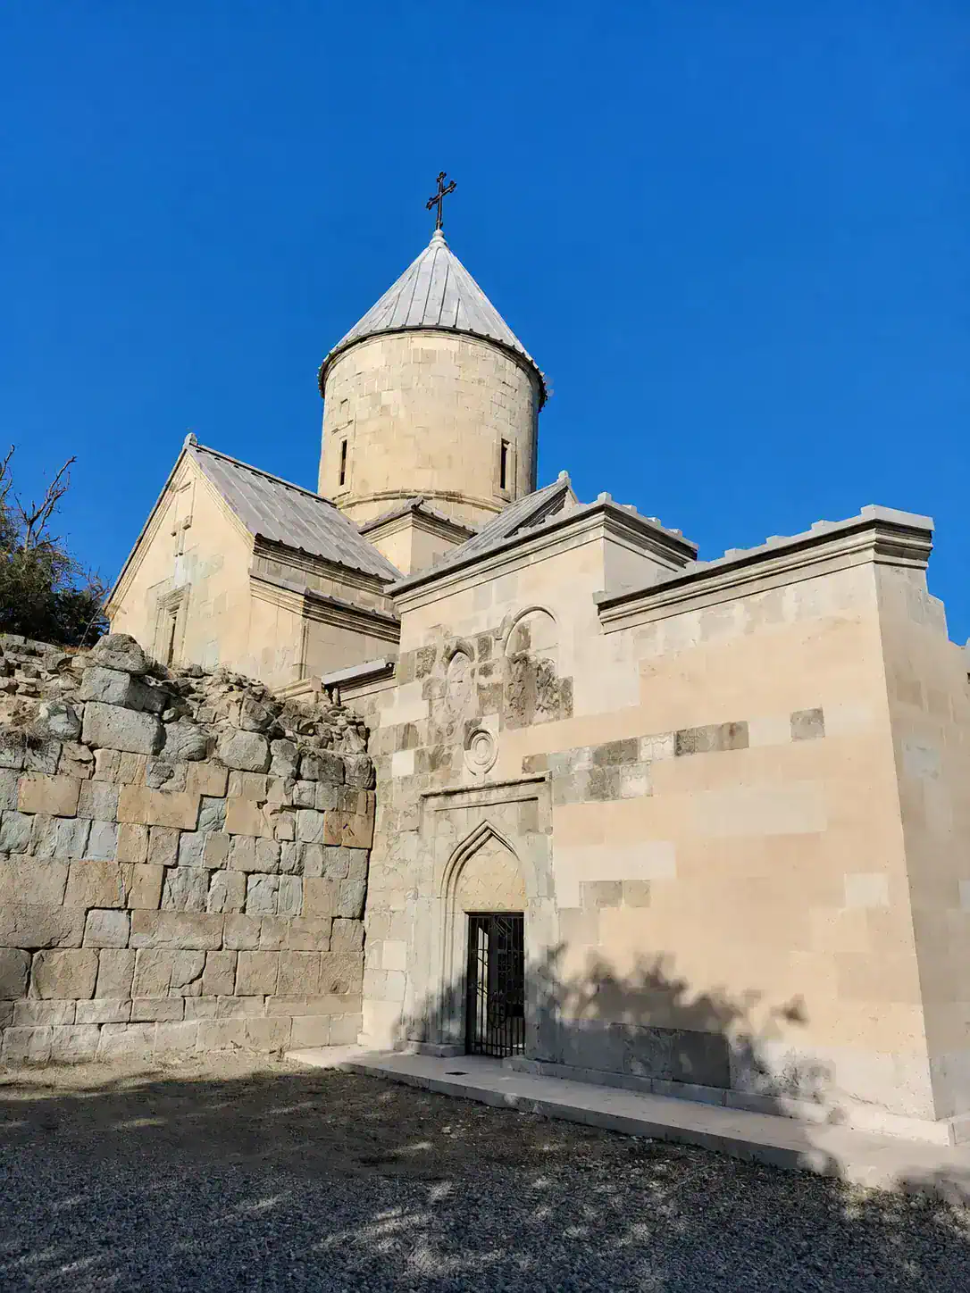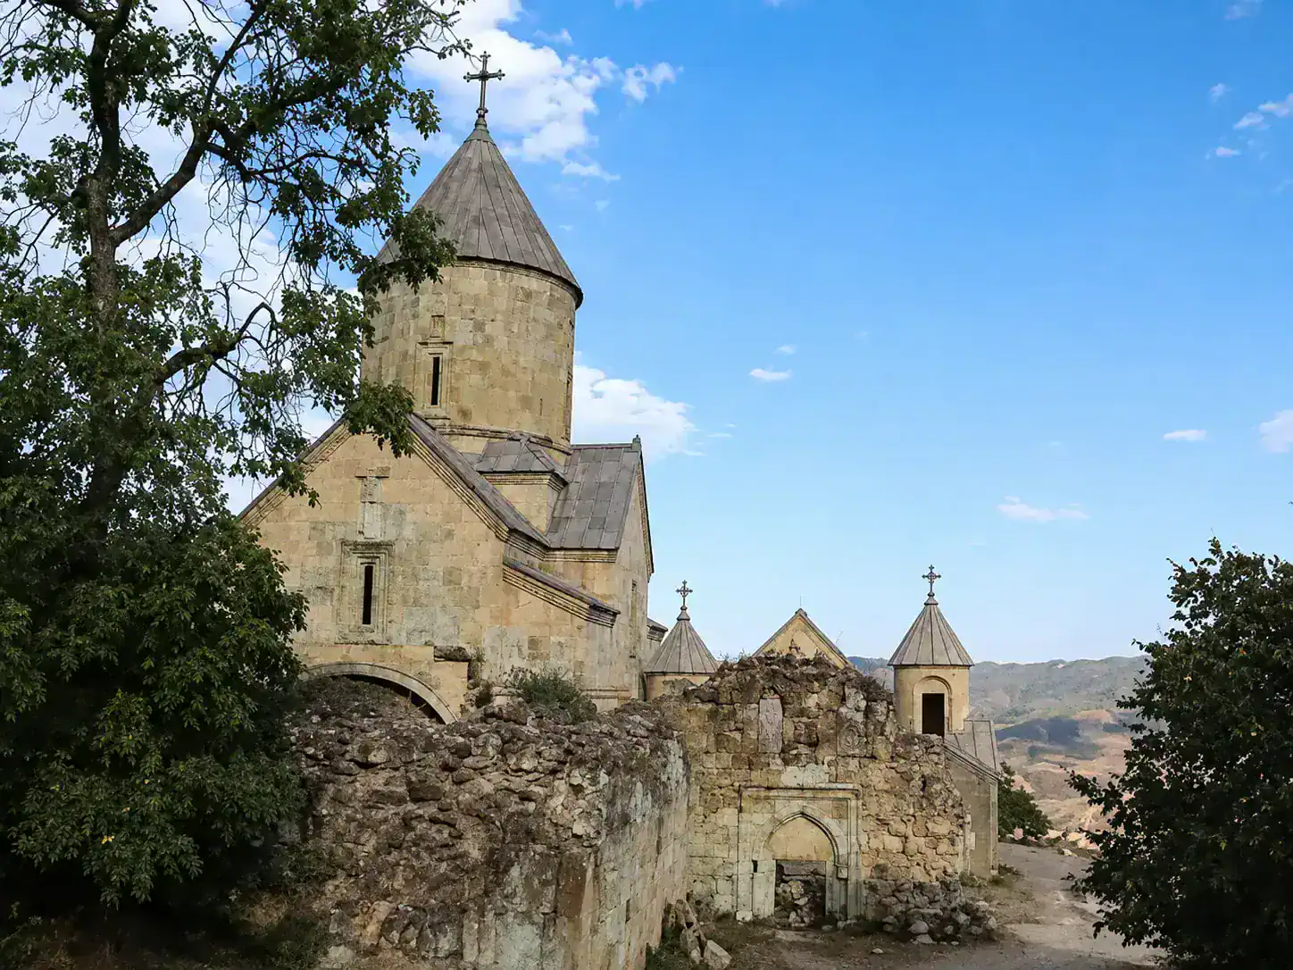
Nor Varagavank is located in Tavush Province, southwest of the village of Varagavan, on the slope of a forested mountain. In medieval sources, it was initially known as Anapat. The monastery served as one of the spiritual centers and dynastic burial places of the Kyurikian princes of Nor Berd. Hrachya Kartashyan considers the complex one of the distinctive ensembles of 12th–13th-century Armenian architecture, associating its main phase of construction with Davit II, one of the last representatives of the Kyurikian dynasty, and his son Vasak.
A settlement already existed on the site of the monastery in the 12th century. The monastic complex consists of two churches, a burial chapel, a chapel, and two porches.
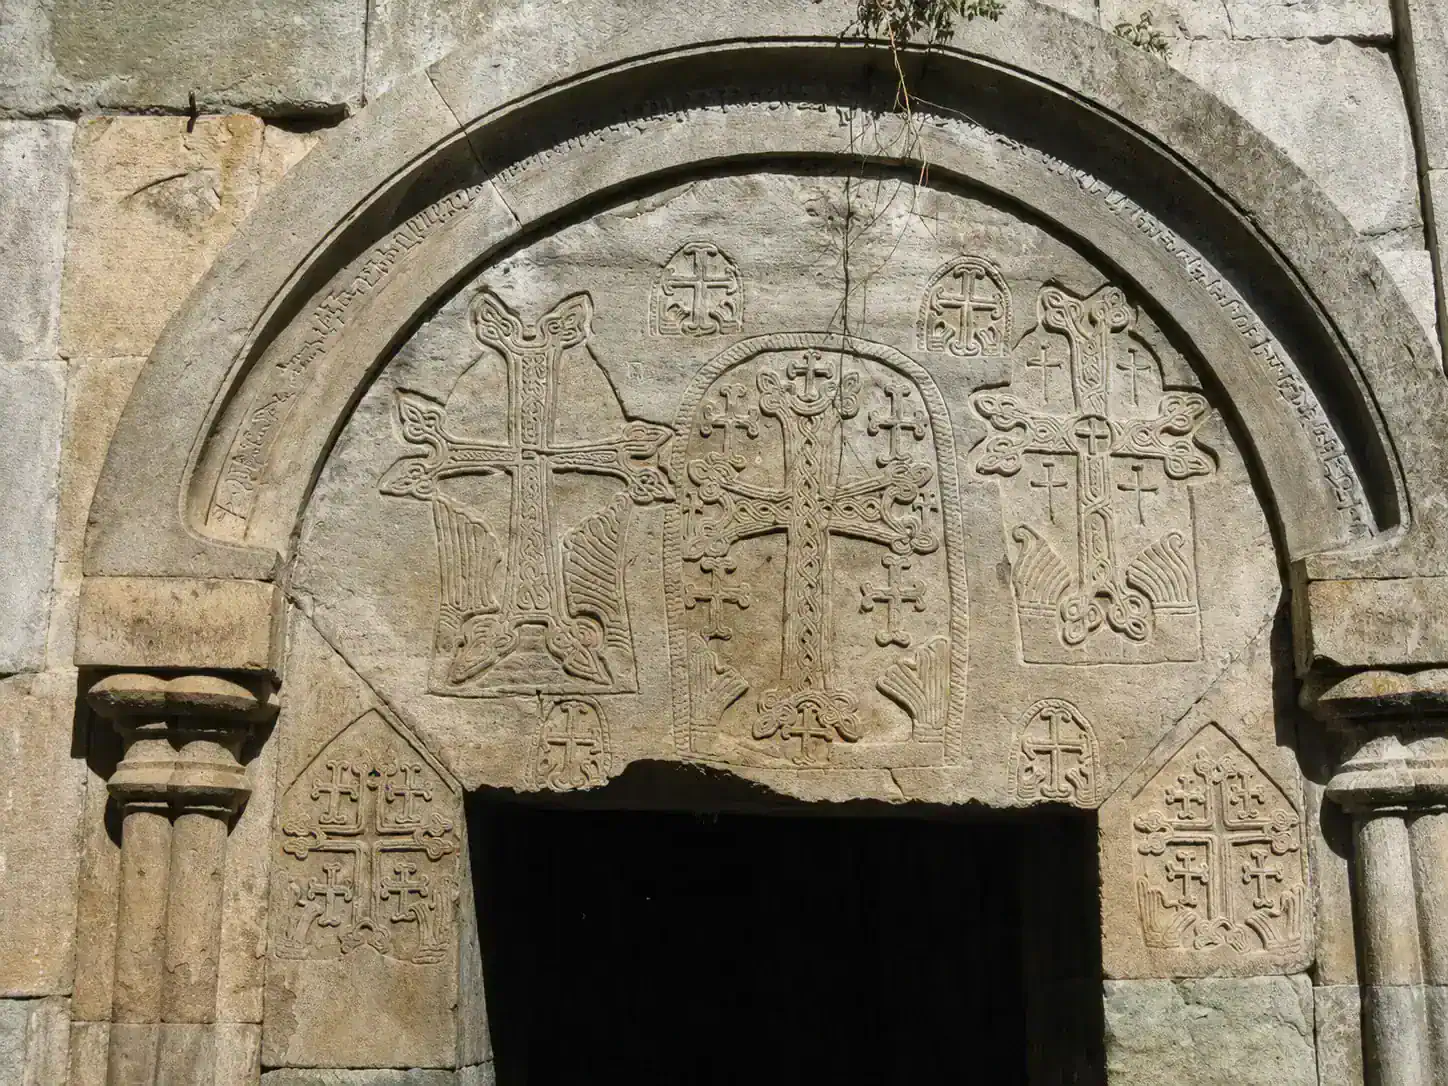
The earliest dated structure of the monastery is the Church of Anapat, built by Prince Davit in 1198. It is a small, single-nave, barrel-vaulted church, but it has an unusual feature: the eastern sanctuary is divided by a partition into two unequal altar spaces. Its only entrance is located on the western façade, with ornamented khachkars placed on either side. The church was sometimes referred to as Surb Nshan, or the Church of the Holy Sign, probably because the Holy Sign of Varag was kept here.
The principal structure of the complex is the Church of the Holy Mother of God. Externally rectangular and internally cruciform, it is a domed hall with four two-story sacristies. One of the inscriptions at the western entrance is dated 1224, while another states that construction of the church was completed in 1237. In both inscriptions, Vasak, the son of Prince Davit, is mentioned as the patron responsible for its construction. An inscription preserved in the sanctuary reads “MASTER GAZAN OF ANI,” leading scholars to suggest that Gazan was the architect of the church.
The large porch on the western side is the final major structure added to the complex. It is considered one of the largest Armenian porches of its type.
About 100 meters southwest of the main buildings stand two separate chapels. A medieval cemetery extends around them. In the past, remains of the monastery’s enclosure wall and the monks’ cells were also preserved.